
Cocoa County is spread across ~24 acres on a 24M wide road frontage in Sector 88A, Gurgaon, and planned with 9 residential towers (A, B1, B2, C1–C3, D1–D3), a central clubhouse zone with Club Elixir and Club Mocha, sports courts, and a phased delivery plan.
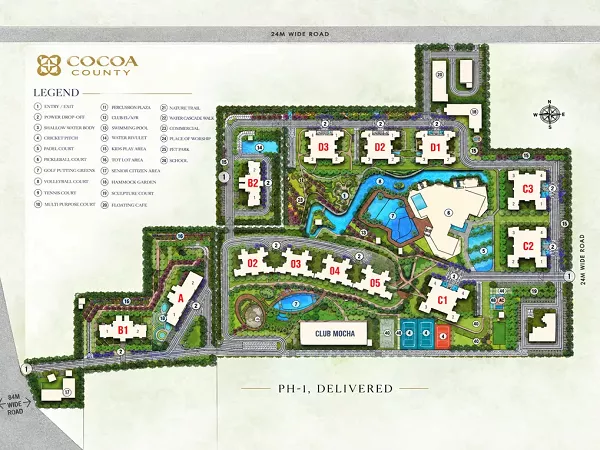
The master plan is indicative, subject to change and buyer/lessee approval, and can be modified at any time due to design, statutory or planning requirements. Layouts, dimensions and specifications are subject to change without prior notice.
The Cocoa County master plan gives a clear view of how the project is arranged within the site. Instead of looking at the buildings separately, the plan helps you understand the relationship between the residential blocks, internal roads, entry points, open spaces and the central community areas.
The development is approached from the surrounding roads through multiple entry and exit points. Internal roads run around the residential blocks, with dedicated power drop-off points placed near the towers for smoother movement within the project.
The residential buildings are positioned in different parts of the site. Towers B1 and A are placed towards the south-west side, while Towers 02, 03, 04 and 05 form the delivered phase along the lower central section. Towers C1, C2 and C3 are positioned towards the eastern side, with Towers D1, D2 and D3 located along the northern edge. Tower B2 is placed towards the north-west portion of the layout.
This arrangement creates a network of internal roads and landscaped spaces between the residential blocks. The tower drop-offs shown on the plan provide access to individual buildings without making the entire site dependent on a single approach road.
A large part of the middle section is kept open between the residential blocks. This area connects the clubhouse, water features, landscaped sections and activity spaces shown on the master plan.
The layout also shows a water rivulet running through the central portion, with landscaped areas and walking paths arranged around it. The placement of these open areas creates a transition between the residential buildings and the main community spaces.
The master plan shows the project connected to a 24-metre-wide road on the northern and eastern sides, along with an 84-metre-wide road towards the south-west corner. Entry and exit points are marked around the perimeter of the development.
Internal roads form a loop-like circulation pattern around several residential blocks. This makes the overall layout easier to read and separates the movement areas from the larger landscaped and recreational portions of the site.
The lower central portion of the plan is marked as PH-1, Delivered. Towers 02, 03, 04 and 05 are shown within this section. The delivered phase is visually separated from the other tower clusters, making it easier to understand the different parts of the overall site plan.
Open areas are distributed across the site rather than being concentrated in one location. The plan shows landscaped pockets around the towers, walking routes, gardens and activity areas between the built-up sections.
Water bodies and landscape elements are also integrated into the central portion of the layout. The master plan marks features such as the shallow water body, water rivulet, swimming pool, nature trail and water cascade walk, giving an overall picture of how the open spaces are connected.
In simple terms, the Cocoa County master plan can be understood in four parts: residential tower clusters, internal circulation roads, a central community and landscape zone, and supporting outdoor spaces around the site. The plan also identifies commercial, school, place of worship and pet park areas on the layout.
The detailed legend on the master plan identifies each numbered location, making it easier to match the facilities and site elements with their exact position on the layout.
Note: The master plan is provided for general information and is indicative in nature. The layout, buildings, roads, facilities and other details may be revised as required by the developer or relevant authorities. Buyers should refer to the latest approved project documents for the final details.