
Cocoa County offers four configurations across its towers on Pataudi Road, Sector 88A — from a well-planned 3 BHK with a multi-purpose room to spacious 4 BHK residences with a family lounge and puja room. Full room-wise dimensions for each type are below; see current pricing for each type and construction specifications for finishes.
Super, built-up and carpet area figures for this type are shared on request — see contact details below.
Super, built-up and carpet area figures for this type are shared on request — see contact details below.
Super, built-up and carpet area figures for this type are shared on request — see contact details below.
Furniture layouts are indicative only; drawings are not to scale. Areas, dimensions and layouts are approximate and subject to change/final RERA-approved plans.
Choosing a home is not only about the number of bedrooms or the overall size of the apartment. The way rooms are arranged, the size of the bedrooms, the position of the kitchen, utility area, balconies and family spaces also matter in everyday life. The Cocoa County floor plans are available in different 3 BHK and 4 BHK configurations, giving buyers multiple layouts to consider based on their space requirements.
The floor plan page covers one 3 BHK configuration and three 4 BHK layouts, identified as Type A, Type B and Type C. Each plan has a different combination of bedrooms, toilets, family spaces, utility areas, balconies and additional rooms. Room-wise dimensions are provided so that buyers can understand the approximate size of individual spaces before making a decision.
Below is a simple explanation of each Cocoa County Sector 88A floor plan, including the spaces shown in the respective layouts.
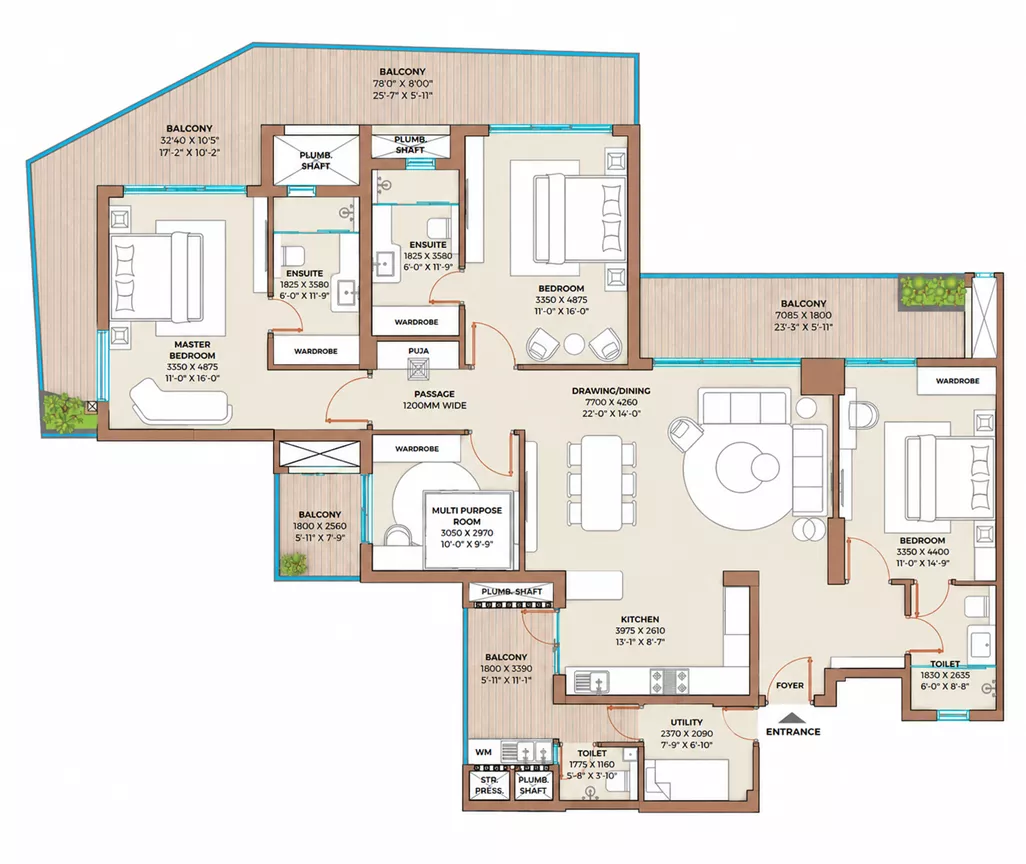
The 3 BHK floor plan is planned with 3 bedrooms, 3 toilets, a puja space, a multi-purpose room and a utility area. Along with the private bedroom spaces, the layout also includes a sizeable drawing and dining area, kitchen, foyer and multiple balconies.
The master bedroom measures approximately 11'-0" x 16'-0". Another bedroom adjoining the ensuite is also approximately 11'-0" x 16'-0", while the bedroom near the entrance measures around 11'-0" x 14'-9". This gives the three-bedroom arrangement a clear separation of sleeping spaces within the apartment.
The plan also includes a multi-purpose room measuring approximately 10'-0" x 9'-9". This additional room is separate from the three bedrooms and provides an extra enclosed space within the layout.
The main drawing and dining area measures approximately 22'-0" x 14'-0". This is one of the larger common spaces shown in the plan and connects the main living requirements of the home. The kitchen measures approximately 13'-1" x 8'-7" and is supported by a separate utility area measuring around 7'-9" x 6'-10".
There are three toilet spaces in the 3 BHK layout. The ensuite attached to the master and adjoining bedroom is approximately 6'-0" x 11'-9" each. Another toilet near the bedroom measures around 6'-0" x 8'-8", while the toilet near the utility area measures approximately 5'-8" x 3'-10".
A foyer is provided near the entrance, while a dedicated puja niche is positioned off the passage. The passage shown in the plan is approximately 1200 mm wide, helping connect different areas of the apartment.
The balcony provision is spread across different parts of the home. The master bedroom balcony measures approximately 25'-7" x 5'-11". The left-side bedroom balcony is approximately 17'-2" x 10'-2", while the right-side bedroom balcony measures around 23'-3" x 5'-11". Additional balconies are shown with the multi-purpose room and kitchen, measuring approximately 5'-11" x 7'-9" and 5'-11" x 11'-1", respectively.
Overall, the 3 BHK plan combines three bedrooms with additional spaces such as a multi-purpose room, puja area and utility, giving buyers a layout with more than just the standard bedroom and living areas.
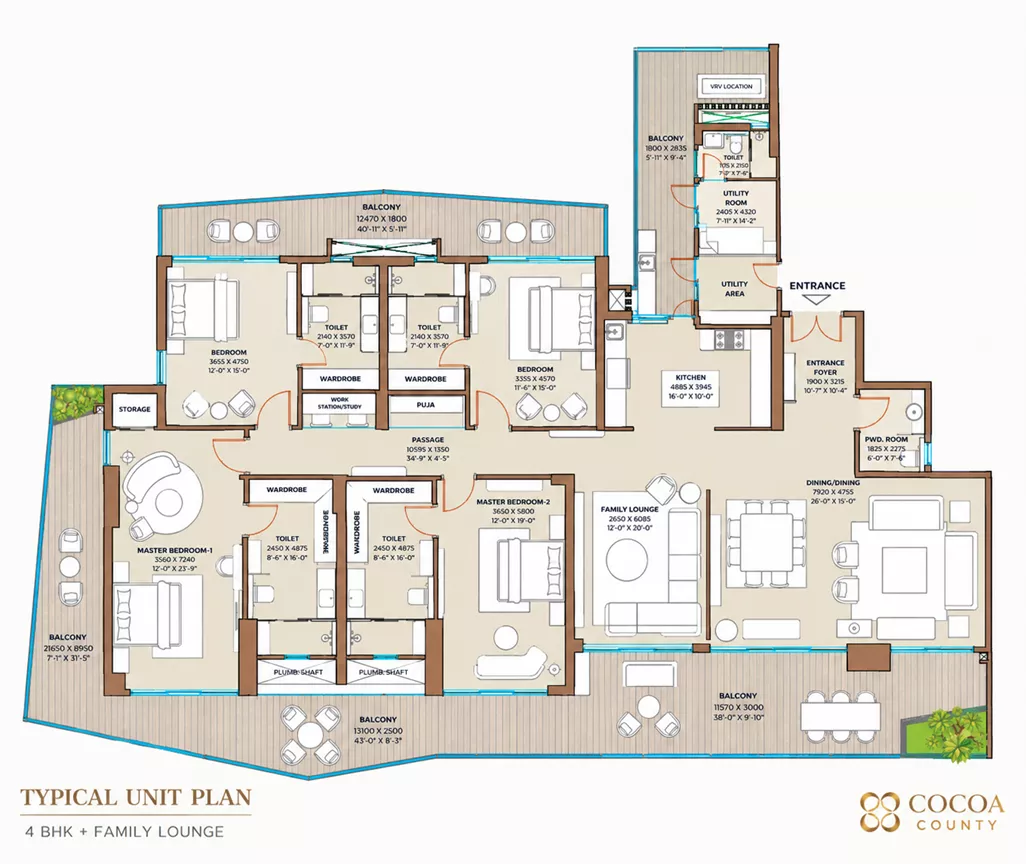
The 4 BHK Type A floor plan is a larger configuration that includes four bedrooms, a family lounge, puja space, PWD room and utility area. The layout also has multiple toilet spaces and large balcony areas connected to different parts of the residence.
The first master bedroom measures approximately 12'-0" x 23'-9", making it one of the larger bedrooms listed in this configuration. The second master bedroom measures around 12'-0" x 19'-0". Both master bedrooms have their own attached toilets, each measuring approximately 8'-6" x 16'-0".
The other two bedrooms are also planned with additional features. One bedroom includes a study nook and measures approximately 12'-0" x 15'-9". Another bedroom measures around 11'-6" x 15'-0" and includes a puja nook. The toilets serving these bedrooms are approximately 7'-0" x 11'-9" each.
A separate family lounge measuring approximately 12'-0" x 20'-0" is also part of the Type A layout. This provides an additional family-oriented space apart from the main drawing and dining area.
The main drawing and dining area measures approximately 26'-0" x 15'-0". The kitchen is approximately 16'-0" x 10'-0" and is accompanied by a utility room measuring around 7'-11" x 14'-2". A toilet adjoining the utility room measures approximately 3'-7" x 7'-6".
The plan also provides a dedicated PWD room measuring approximately 6'-0" x 7'-6". An entrance foyer measuring around 10'-7" x 10'-4" is provided near the main entry, while storage is shown off the Bedroom-1 balcony.
The Type A layout has several large balcony areas. A front balcony spanning both master bedrooms measures approximately 40'-11" x 5'-11". There is also a balcony associated with the utility area measuring around 5'-11" x 9'-4".
Additional balcony spaces are shown with Master Bedroom-1, the family lounge and the dining area. These include approximately 7'-1" x 31'-5" for the Master Bedroom-1 balcony, 43'-0" x 8'-3" for the family lounge balcony and 38'-0" x 9'-10" for the dining balcony.
The passage in this configuration is approximately 34'-9" x 4'-5". With two master bedrooms, two additional bedrooms, a family lounge, study and puja-related spaces, Type A offers a detailed multi-space 4 BHK arrangement.
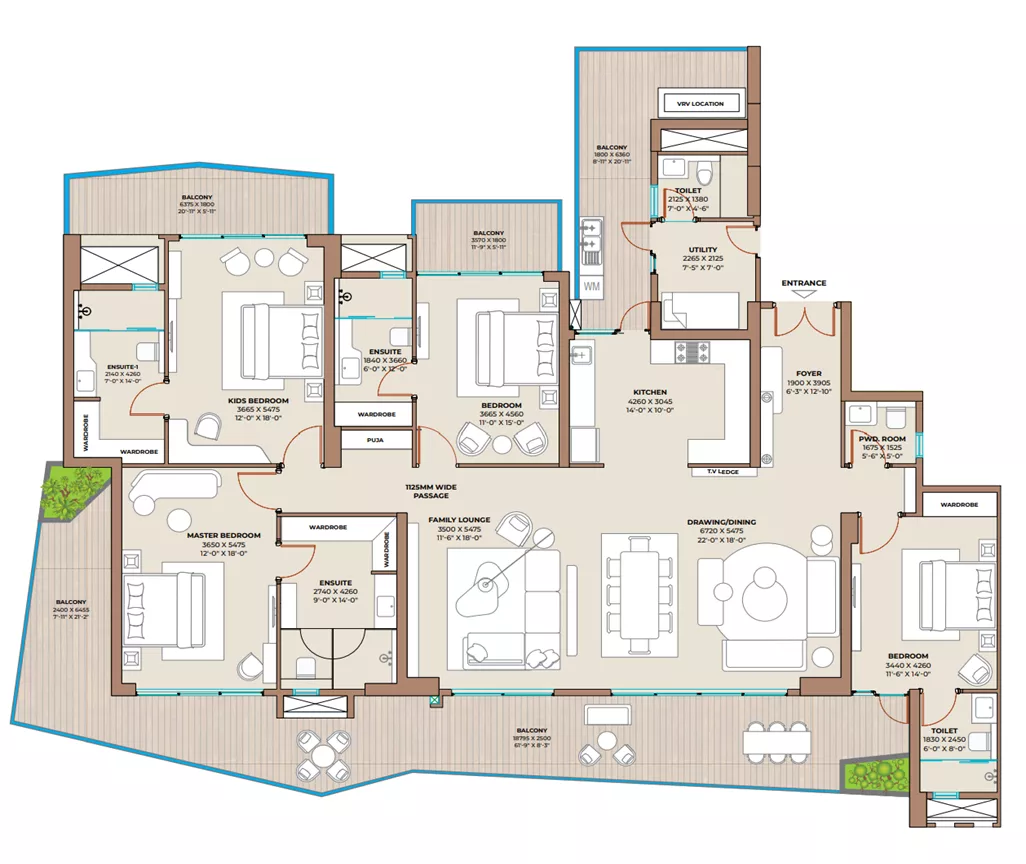
The 4 BHK Type B floor plan has a different room arrangement from Type A. It includes four bedrooms, a family lounge, kids bedroom, puja space, PWD room and utility area. The layout also provides attached and common toilet spaces along with several balconies.
The master bedroom measures approximately 12'-0" x 18'-0" and has an attached ensuite measuring around 9'-0" x 14'-0". A separate kids bedroom is also approximately 12'-0" x 18'-0" and is served by a kids ensuite measuring around 7'-0" x 14'-0".
Another bedroom includes a puja nook and measures approximately 11'-0" x 15'-0". Its ensuite spaces are approximately 6'-0" x 12'-0". The bedroom near the entrance measures around 11'-6" x 14'-0", with its associated toilet measuring approximately 6'-0" x 8'-0".
The Type B plan also includes a family lounge measuring approximately 11'-6" x 18'-0". The main drawing and dining area measures around 22'-0" x 18'-0", providing a separate larger common area within the home.
The kitchen measures approximately 14'-0" x 10'-0" and is connected with a utility area of around 7'-5" x 7'-0". A toilet adjoining the utility area measures approximately 7'-0" x 4'-6".
A dedicated PWD room measuring approximately 5'-6" x 5'-0" is also included. Near the entrance, the foyer measures around 6'-3" x 12'-10". The passage provided in the plan is approximately 1125 mm wide.
The balcony arrangement is spread across the bedrooms and common areas. The kids bedroom balcony measures approximately 20'-11" x 5'-11", while the bedroom with the puja nook has a balcony of around 11'-9" x 5'-11".
The plan also shows a balcony associated with the utility side measuring approximately 8'-11" x 20'-11", a master bedroom balcony measuring around 7'-11" x 21'-2", and a larger balcony serving the family lounge and dining area measuring approximately 61'-9" x 8'-3".
Type B therefore provides a different take on the 4 BHK layout, particularly through the inclusion of a separate kids bedroom, family lounge, puja nook, PWD room and utility area.
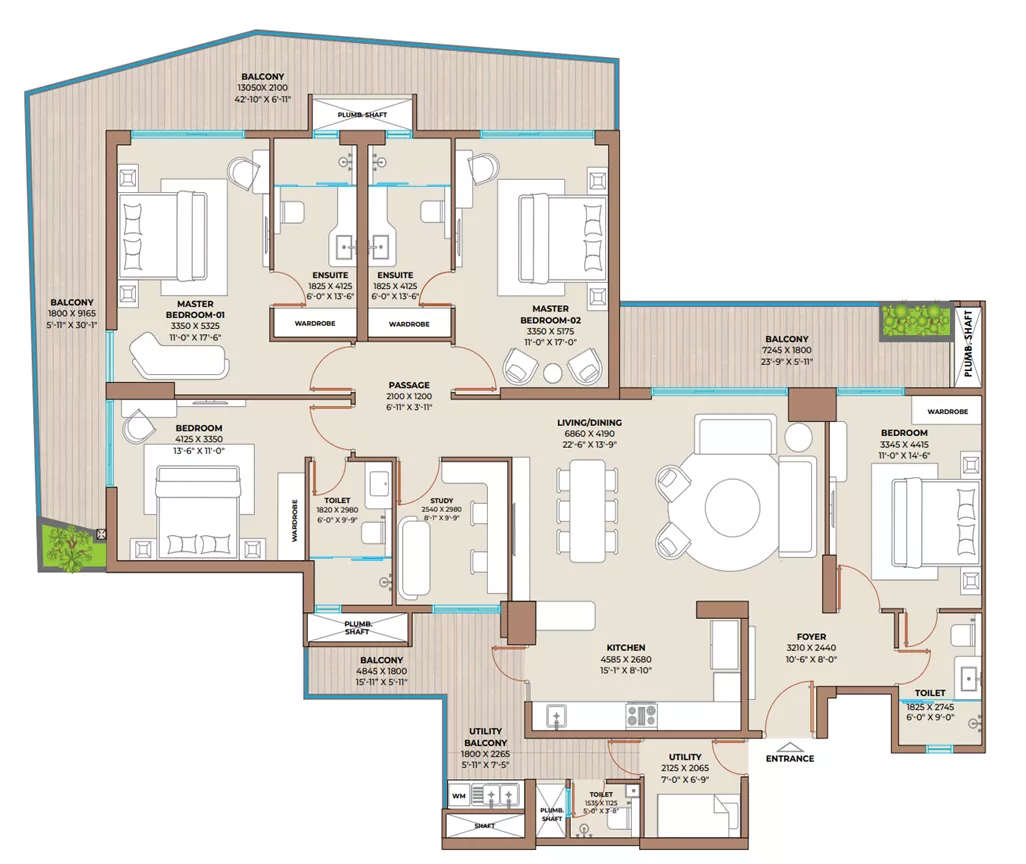
The 4 BHK Type C floor plan is planned as a 4 BHK residence with 4T, a study and utility area. The layout includes two master bedrooms, another bedroom with a study space, a bedroom near the entrance, multiple toilet spaces, a separate kitchen and utility area, foyer and several balconies.
Master Bedroom-01 measures approximately 11'-0" x 17'-6", while Master Bedroom-02 measures around 11'-0" x 17'-0". Both master bedrooms have ensuite toilets measuring approximately 6'-0" x 13'-6" each.
One of the bedrooms is planned with a study area. The bedroom measures approximately 13'-6" x 11'-0", while the separate study measures around 8'-1" x 9'-9". A toilet near the study measures approximately 6'-0" x 9'-9".
The bedroom near the entrance measures approximately 11'-0" x 14'-6" and has an associated toilet measuring around 6'-0" x 9'-0". Another toilet near the utility area measures approximately 5'-0" x 3'-8".
The main living and dining area measures approximately 22'-6" x 13'-9". The kitchen measures around 15'-1" x 8'-10", while the utility area is approximately 7'-0" x 6'-9".
At the entrance, the foyer measures approximately 10'-6" x 8'-0". The passage shown in the plan measures around 6'-11" x 3'-11".
The Type C layout also includes multiple balcony areas. A front balcony spanning both master bedrooms measures approximately 42'-10" x 6'-11". Master Bedroom-01 has a balcony of around 5'-11" x 30'-1", while the Master Bedroom-02/bedroom balcony measures approximately 23'-9" x 5'-11".
The bedroom with study has a balcony measuring around 15'-11" x 5'-11", while the utility area has a balcony of approximately 5'-11" x 7'-5".
The Type C plan is also the configuration on the page for which a detailed area statement is provided. The stated super area is approximately 2,997 sq ft, with a built-up area of 2,609 sq ft, carpet area of 1,785 sq ft and balcony area of 633 sq ft.
The four layouts on this page are not identical. Each one has its own combination of additional spaces and room arrangements. The main differences can be understood from the following points:
Buyers can therefore compare more than just the bedroom count. The size of individual bedrooms, drawing and dining areas, kitchen, utility spaces, family lounge, study or multi-purpose room and balcony areas can all be considered before selecting a particular configuration.
The dimensions mentioned on this page are provided room-wise so that buyers can get a clearer idea of the available space. Measurements are shown in feet and inches, along with metric measurements in the detailed floor-plan tables.
For example, a bedroom listed as 11'-0" x 16'-0" represents its approximate length and width. Similarly, balcony, kitchen, utility, toilet and living spaces have their own dimensions. Looking at these measurements together with the floor-plan drawing can help buyers understand how the different spaces are arranged.
The floor-plan tables on this page should be read along with the respective floor-plan image. This gives a better understanding of room names, dimensions, balconies, entrances, passages and other spaces shown in each configuration.
The furniture layouts shown in the drawings are indicative and the drawings are not to scale. Areas, dimensions and layouts are approximate and may be subject to change as per the final approved plans.
Buyers should verify the latest floor plan, area details, specifications and other project information before making any booking or purchase decision.